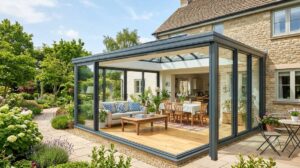


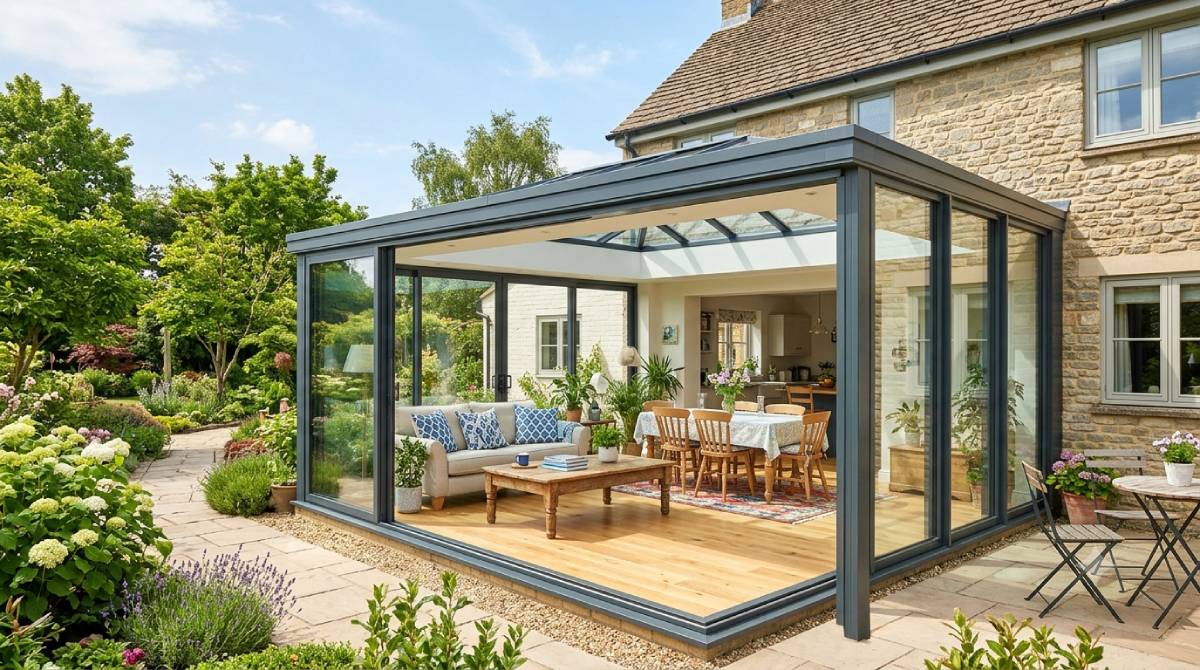
Many homeowners want more usable space without the disruption of a full brick extension. A well-designed glazed structure attached to the house or built over a patio can deliver exactly that: extra room that feels open, bright and connected to the garden.
A Glass Room creates a sheltered living area that lets in natural light from the sides and above while protecting you from rain and wind. It works as a flexible extension rather than a sealed, traditional conservatory, giving you additional square footage that can be enjoyed in most weather.
What Makes a Glass Room Different
These structures use high-performance glazing and a framed system, often with a full or partial glass roof. The design prioritises light and views while still providing proper shelter. Unlike older conservatories that can overheat in summer or feel cold in winter, modern versions focus on thermal performance and flexibility.
You can position one against the rear of the house so it opens directly from the kitchen or living room, or place it over an existing patio. The modular nature of many systems means the dimensions can be tailored to the available space and the style of the property, whether modern or more traditional.
Because the walls and roof are largely transparent, the room feels larger than its actual footprint. Daylight floods the new space and often travels further into the original house, reducing the need for artificial lighting during the day.
How Glass Rooms Increase Living Space
The most obvious benefit is extra usable area. Instead of a patio that sits empty in wet or windy weather, you gain a defined room that can serve several purposes. Many people use the space as a dining area, a lounge for reading or relaxing, a home office with garden views, or a flexible family zone.
The connection to the outdoors remains strong. Sliding or stacking doors can open fully in fine weather, turning the room into an almost open veranda. When closed, the structure still allows clear sightlines to the garden. This sense of openness is difficult to achieve with solid-walled extensions.
Installation is generally quicker and involves less structural work than a conventional brick-and-block extension. There is usually less mess and fewer weeks of disruption to daily life. In many cases the room can sit on a suitable existing patio, avoiding extensive groundworks.
Bringing in Natural Light
Natural light has a noticeable effect on how a home feels. Darker rooms at the back of a house often benefit most. A glass roof and glazed sides allow daylight to enter from multiple directions, lifting the mood of the space and making it more inviting throughout the day.
Because light levels are higher, you may rely less on electric lighting. Over time this can support lower energy use for illumination. The quality of light also changes with the seasons and the time of day, giving the room a dynamic feel that solid extensions rarely match.
Thoughtful design can manage glare and heat. Integrated shading, ventilation options or carefully chosen glazing help keep the space comfortable without losing the benefits of transparency.
Factors That Support Property Value
Additional living space that feels bright and well connected to the garden is attractive to many buyers. A glass room can make a property stand out by offering something more versatile than a standard extension or an unused patio.
The visual appeal matters too. Clean lines, good proportions and quality finishes create a modern, open look that complements a wide range of house styles. When the structure is designed to sit comfortably with the existing architecture, it reads as a natural part of the home rather than an add-on.
Value is influenced by the quality of materials, the care taken with installation, and how well the room integrates with the rest of the property. A poorly detailed or mismatched structure is less likely to appeal. Professional design and installation help ensure the finished result performs well and looks considered.
Practical Considerations Before You Decide
Several practical points are worth weighing carefully:
- Planning rules: many rear-facing glazed structures fall under permitted development, but local restrictions, conservation areas or listed buildings can change the picture. Checking early avoids delays.
- Base and structure: the supporting surface needs to be level and sound. Existing patios can often be used if they meet the required standards.
- Thermal comfort: glazing choice, framing system and optional heating or shading affect how usable the room feels in colder months or on hot days.
- Intended use: decide whether the space will be primarily for dining, relaxing, working or mixed purposes. This guides size, door configuration and any extras such as lighting or ventilation.
- Maintenance and durability: modern systems are designed for longevity, but understanding cleaning requirements and the performance of seals and frames is sensible.
Professional advice is useful when assessing structural suitability, planning requirements or the best glazing specification for your climate and orientation. An experienced designer can also help balance openness with privacy and comfort.
Conclusion
A glass room offers a practical way to gain extra living space that is filled with natural light and remains closely connected to the garden. When well designed and properly installed, it can improve day-to-day comfort and add appeal for future buyers.
Focus on clear planning, suitable materials and professional input on structure and regulations. Taking time over these points helps ensure the finished room works well for your home and lifestyle for years to come.